

BEDS3
BATHS2 full
SQUARE FEET2,000
MLS#2031882
STATUSActive
PROPERTY TYPEResidential - Single Family
SCHOOLBeloit
Listing Courtesy of:
Shorewest, REALTORS
Agency Contact: Off: 608-754-2121

Property Description
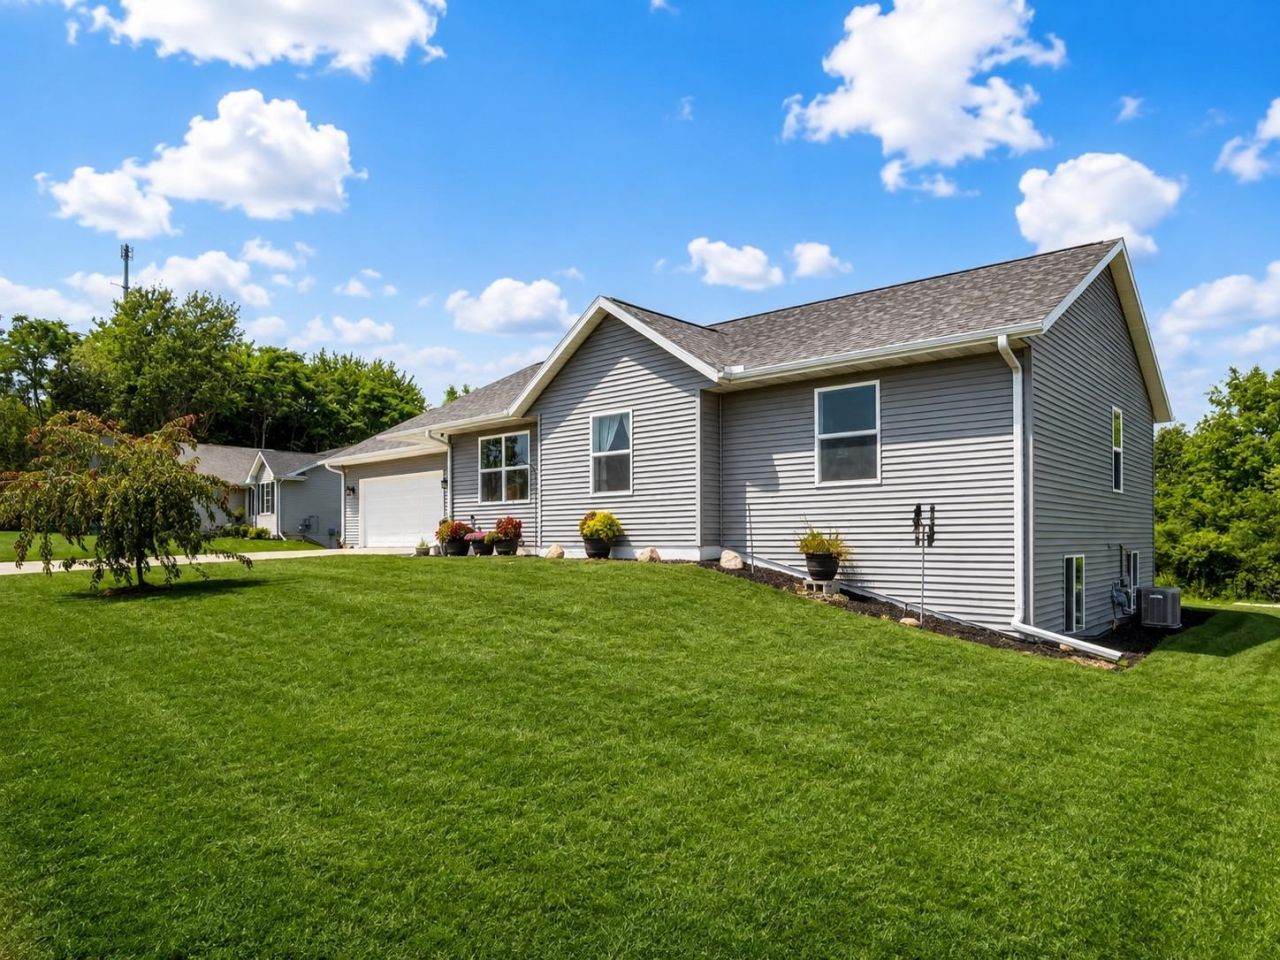
An impressive 1485 sq ft. home located on a private 1/3 acre lot. This home offers an open-concept design, modern finishes, and thoughtful features throughout. The main level features 3 bedrooms & 2 full bathrooms, including a spacious primary suite with a walk-in closet and private bathroom with a walk-in shower. The vaulted ceiling creates an open, airy feel in the main living area. The kitchen is designed for both everyday living and entertaining, featuring granite countertops, a center island, and a walk-in pantry. The dinette offers access to a 15'x12' deck, perfect for enjoying the private setting. Full Basement partially finished flooring and walls , ceilings are exposed. Basement has 2 full size windows and plumbed for the 3rd bath studded and ready to be finished. A wonderful opportunity to own a quality student-built home while enjoying modern amenities, an open floor plan, and a private lot. "Special Financing incentives available on this property from SIRVA mortgage"
Property Features
Property Type: Residential - Single Family
Fuel Type: Natural gas
Garage: 2 car attached
Lot Size:
Stories: 1.0
Taxes: $4,628
Year Built: 2018
Amenities
Vinyl
Feature Descriptions
Days on Site: 1
Exterior: Vinyl
Garage: 2 car, Attached, Opener
Heating/Cooling: Forced air, Central air
Lot: Sidewalk, In subdivision
Lot Dimensions: 100x153
Water/Waste: Municipal water, Municipal sewer
Room Sizes
Primary Bedroom: 14x12 Level M
Bedroom 2: 12x11 Level M
Bedroom 3: 11x10 Level M
Family Room: 21x24 Level L
Kitchen: 14x10 Level M
Living/Great Room: 16x14 Level M
Local Schools
High School: Memorial
Middle School: Aldrich
Elementary School: Converse
School District: Beloit
Listed By / Shown By
Listed By
Agency Name: Shorewest, REALTORS
Agency Contact: Off: 608-754-2121
Shown By
Agent Name: Ray Gade
Agent Phone: (608) 417-9978
Agency Title: Dickerson & Nieman Realtors
Estimate Your Payment
Estimated Payment
$ 1,166.01 per month $689.93 Principal & Interest $385.67 Property Tax $90.42 Homeowner's InsuranceChange Payment Information

Ray Gade
Cell: (608) 417-9978
Email Me

This information, provided by seller, listing broker, and other parties, may not have been verified.
Copyright © 2026 South Central Wisconsin MLS Corporation. All rights reserved
Privacy Policy / DMCA Notice / ADA Accessibility


This site is hosted, designed and copyright
© 1994 - 2026 by
Delta Media Group, Inc. -- Patent Pending --
2261 Trevino Court | MLS# 2031882
This single family home located at 2261 Trevino Court, Beloit, WI 53511 is currently listed for sale with an asking price of $310,000. This property was built in 2018 and has 3 bedrooms and 2 full baths with 2000 sq. ft. Trevino Court is located within the Beloit school district. Search Beloit real estate on raygade.dickersonnieman.com today.